


The descent took Tcha-Kss through four levels of stabilization structures before the architecture changed.
The upper levels were resistance-built: rough-hewn compression-transit tunnels carved by pressure tools and reinforced with salvaged structural alloy. The walls were raw stone where they had not been smoothed by generations of Skarreth passage, the ceilings low enough that standing at social height required an active choice. These were corridors designed for a species that had learned to make itself smaller. Every surface was functional. Nothing was built to be looked at.
The third level changed. The ceilings rose. The walls shifted from pressure-carved rock to worked stone, still rough, still irregular, but worked by hands that had intended permanence. The transition was not marked. There was no threshold, no change in lighting, no indicator that the tunnel had moved from one era to another. The stone simply became different stone, treated differently, and Tcha-Kss registered the shift without needing to be told what it meant. Deeper was older. Older meant before.
The fourth level opened into the original pre-Harvest city.
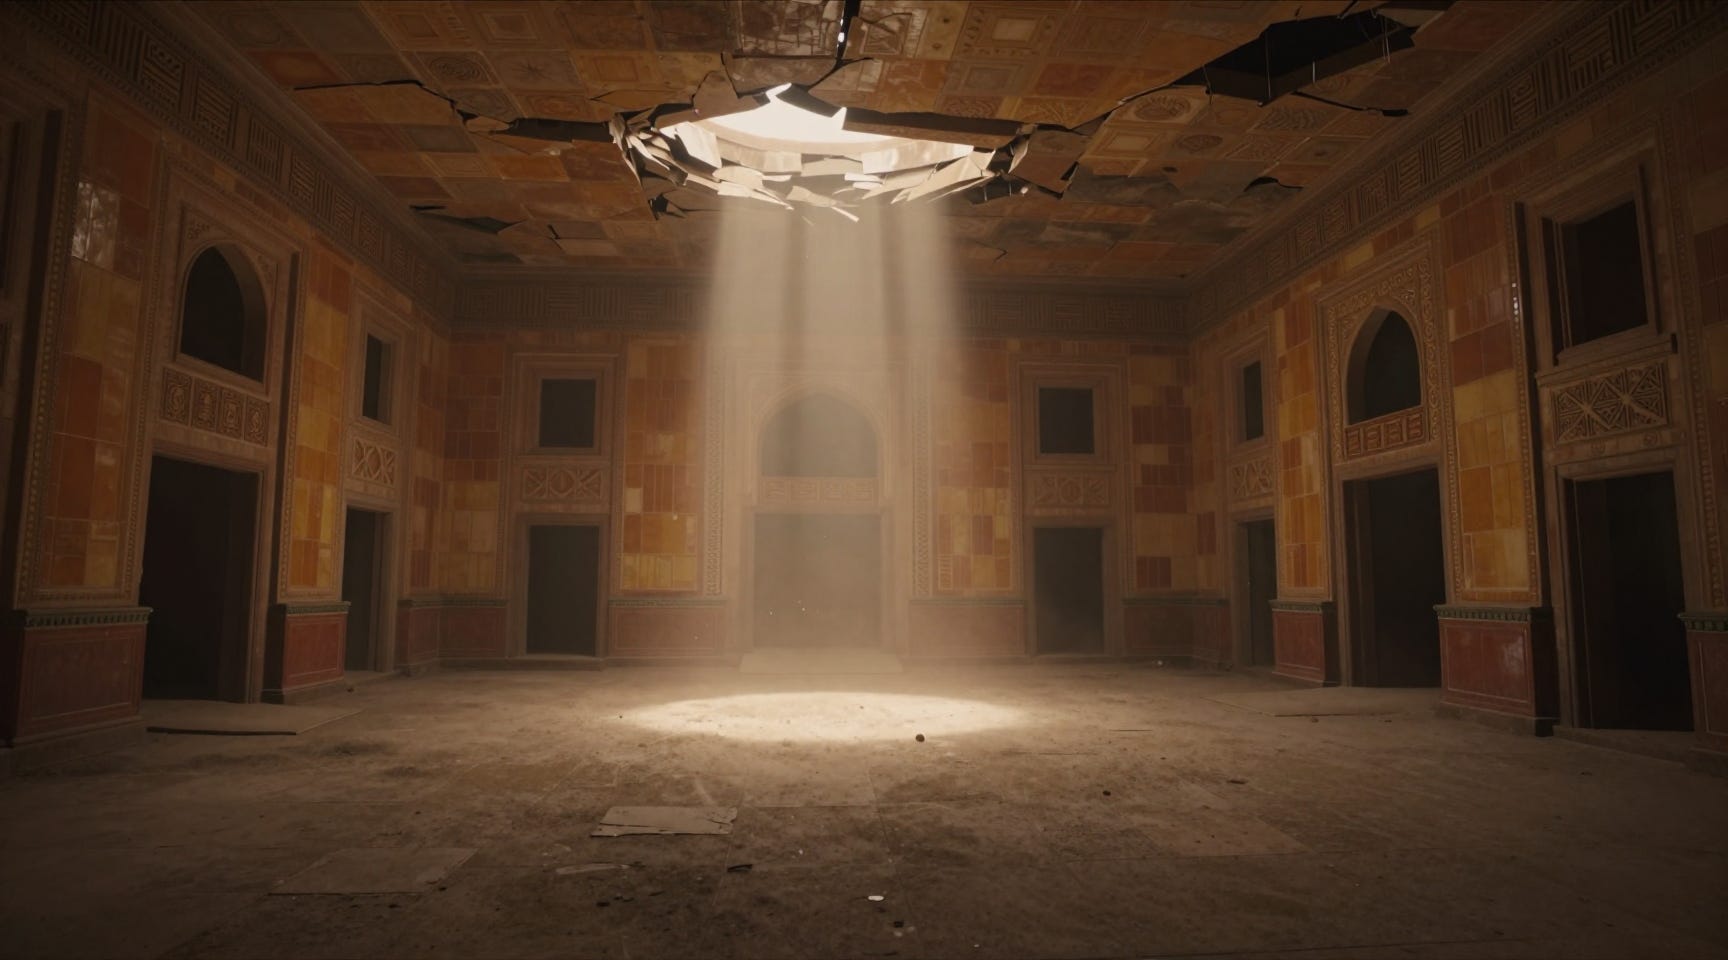
Tcha-Kss stopped at the threshold. The tunnel widened into a corridor that was not a transit route but a thoroughfare, designed for movement, yes, but designed for movement at a scale that assumed space was abundant. The walls were surfaced ceramic, warm-toned, the color of light that had been chosen for its effect on the occupant rather than its efficiency for the function. Tcha-Kss had never seen a corridor built for the purpose of being in it rather than moving through it. The difference was immediately legible. The corridor announced that the species that built it expected to spend time in its passageways without a tactical reason.
The residential district opened beyond the corridor.
Tcha-Kss had seen schematics of pre-Harvest Skarreth structures. The intelligence archive contained fragmentary records: architectural diagrams recovered from damaged data storage, images reconstructed from partial scans, cultural analysis notes from Vreth-Nak’s department that attempted to infer function from form. Tcha-Kss had reviewed these materials with professional attention. The materials had conveyed information about dimensions, structural principles, and material composition. They had not conveyed what it felt like to stand in a space that had been designed for living.
The buildings were not military. That was the first thing. They were not defensive, not fortified, not optimized for concealment or escape. They were homes. Tcha-Kss moved through the residential street, the word formed in awareness without conscious selection, because “street” was the only appropriate term for a passageway lined with structures that had entrances, windows, and the clear suggestion that occupants had come and gone by choice rather than necessity.
The decorative features were the hardest to process. Tcha-Kss stopped at a wall panel that served no structural function. It was surfaced ceramic, like the corridor walls above, but surfaced in a pattern that was not structural, a repeating geometric arrangement that caught the light from the corridor’s residual sources and scattered it in a way that was, Tcha-Kss understood without having language for it, pleasing. Someone had designed a wall surface for the purpose of being pleasing to look at. The wall had no other function. It was not load-bearing. It did not conceal anything. It was not part of a larger tactical system. It was simply a wall that had been made to be seen, and the making had taken time and skill that could have been applied to something survival-relevant.
Tcha-Kss stood in front of the decorative wall panel and did not know what to do with the information that a Skarreth had once spent hours creating a surface pattern that served no function beyond the experience of seeing it.
The corridor opened into a public square.
The ceiling had collapsed in the far corner. The bombardment of thirty-four years after the Harvest, the same bombardment that had collapsed the residential district’s upper access, had breached the surface above. The breach had not been repaired. It had been sealed by the passage of time and the instability of the surrounding structure, but the seal had failed somewhere in the intervening decades, and a beam of actual surface light fell through the opening.
Tcha-Kss stood at the edge of the square and let the light touch the surface plating.
The light was the color of Kresh-Vor’s star before the Harvest had changed the atmosphere.
The square had been designed to catch it. Tcha-Kss could read the geometry immediately. The square’s orientation, the angle of the surrounding structures, the placement of the open space itself, all of it had been calculated so that the morning light would fill the square at a specific hour. Someone had designed a public space to be beautiful at a particular time of day. The purpose of the square was not assembly, not defense, not transit. Its purpose was to be visited in the morning, when the light caught the decorative wall surfaces and the warm-toned ceramic and the carefully positioned structures, and to produce in the visitor the experience of being in a space that had been arranged for them to feel something.
Tcha-Kss stood in the light and registered that the feeling the square was designed to produce was not present. The architecture was intact. The light was correct. But the Skarreth standing in it was a being shaped by 147 years of resistance, and the architecture of the square spoke to a part of Tcha-Kss that did not exist. The square was built to be experienced by a self that the resistance had not preserved.
The awareness was not grief. It was measurement: the distance between what the pre-Harvest Skarreth had built and what the post-Harvest Skarreth had become was a distance measured in the difference between a designed public space and the capacity to feel what the design intended. The architecture was still working. The capacity to receive it had been shaped away by survival.
Tcha-Kss stood in the light for the duration of the survey team’s safety check. The team worked methodologically, assessing the breach’s structural stability, measuring atmospheric composition in the open square, documenting the state of the surrounding buildings. Tcha-Kss did not interrupt them. The survey required no direction. The team knew its function.
When the survey was complete, Tcha-Kss turned and began the ascent.
The report to the command council would state the findings: Level 7 structural survey complete. Access shafts stable. Historical records in the residential sector are intact and recoverable. The light in the square was an operational detail. The decorative wall panel was an architectural feature. The distance between what the square expected and what Tcha-Kss could feel was not a data point that belonged in an operational report.
Tcha-Kss did not include it.
The ascent through the four levels was silent. The architecture reversed: surfaced ceramic to worked stone to rough-hewn rock. The compression-transit tunnels narrowed around Tcha-Kss, the walls pressing closer, the functional design of the resistance era reasserting itself with every level. By the time Tcha-Kss reached the upper stabilization zone, the pre-Harvest city was four levels below, sealed behind hatches that the survey team would open again when the recovery work began.
Tcha-Kss logged the survey as complete and moved to the next operational requirement.
Nothing about the light was recorded anywhere.
If you enjoyed this story, you can follow the main story arc in The Exodus Rush, the first book in The Vethrak Requiem series.